JEE/NEET Physics · Units & Measurements series · Part 5 of 6 · All parts →
- Least count = smallest length an instrument can honestly read
- Vernier: 1 main-scale division − 1 vernier division = 0.1 mm (typical)
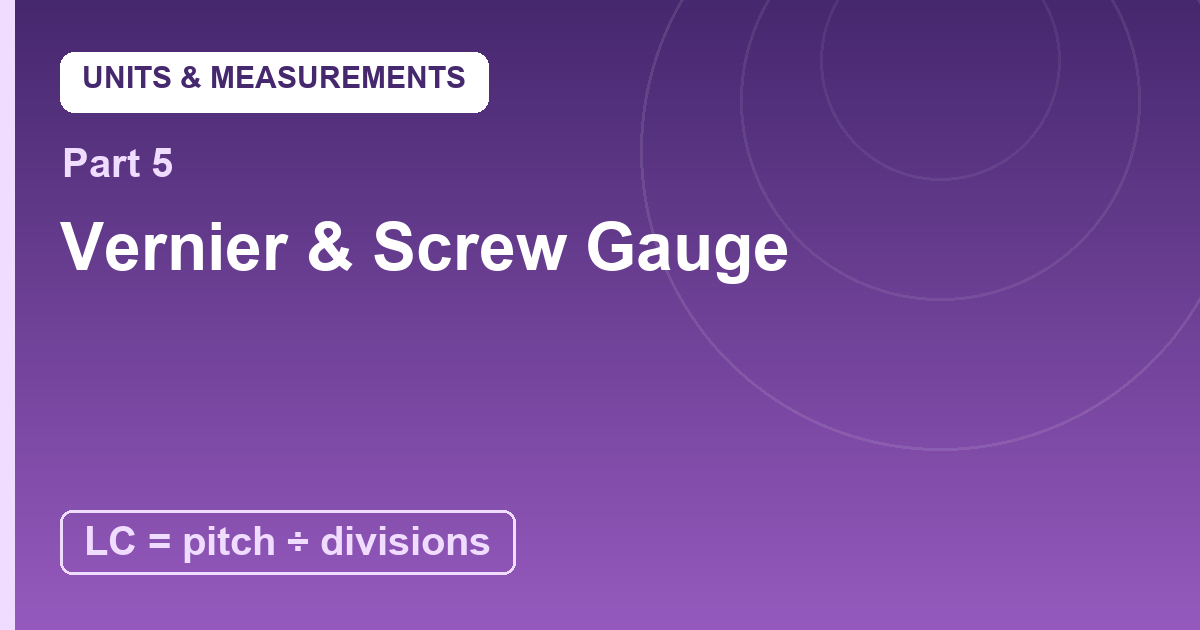
- Screw gauge: pitch ÷ circular divisions = 0.01 mm (typical)
- Reading = main reading + (coinciding division × least count)
- Zero error: correct it by subtraction (positive) or addition (negative)
Your ruler dies at 1 mm. The vernier caliper reads 10× finer; the screw gauge 100× finer. Neither contains better eyes — they contain better TRICKS for making small differences visible. Part 5 of the Units & Measurements series.
- The least-count idea
- Vernier calipers: the sliding trick
- Screw gauge: the screw trick
- Zero error and its correction
- Solved examples
- Common mistakes
- This physics in your daily life
- Practice set
- Recap
The Least-Count Idea
An instrument’s least count is the smallest length it can honestly distinguish — the resolution of its honesty. Ruler: 1 mm. Vernier: 0.1 mm. Screw gauge: 0.01 mm. Every instrument below is a different trick for shrinking that number.
Vernier Calipers: The Sliding Trick
Take 9 mm and divide into 10 vernier divisions — each is 0.9 mm, i.e. 0.1 mm SHORT of a main division. Slide the vernier along the scale and at exactly one position, one vernier line coincides with a main line. That coincidence tells you the fraction of a mm to 0.1 precision. Reading = MSR + (VCD × 0.1 mm).
Screw Gauge: The Screw Trick
A screw advances by its pitch (usually 1 mm) per full turn. Divide the turn into 100 circular-scale parts: each click is 0.01 mm. A half-turn is 0.5 mm, a 37-division turn is 0.37 mm. The spiral converts tiny lengths into large rotations your eye CAN read. Reading = PSR + (CSR × 0.01 mm).
Zero Error and Its Correction
Closed jaws should read zero. If they read +0.04 mm instead, every measurement inherits that extra 0.04 — subtract it (positive zero error subtracts). If they read −0.02 (96th division coinciding below zero), add it back. True = observed − zero error, signs and all.
| Letter | What it means (plain words) | Value / unit |
|---|---|---|
| MSR / PSR | main scale reading / pitch scale reading | the coarse part of the answer |
| VCD / CSR | coinciding vernier / circular division | the fine part |
| LC | least count — smallest honest reading | 0.1 mm vernier · 0.01 mm gauge |
| ZE | zero error at closed jaws | correct: true = observed − ZE |
Solved Examples
Fine part = 6 × 0.1 = 0.6 mm = 0.06 cm.
Total = 2.40 + 0.06 = 2.46 cm. ✔
Answer: 2.46 cm
Positive zero error means every reading is inflated by 0.03.
True = 1.52 − 0.03 = 1.49 mm.
Sign logic: instrument reads MORE than reality → subtract. ✔
Answer: 1.49 mm
Vernier: 1 − 0.9 = 0.1 mm.
Gauge: 0.5/50 = 0.01 mm.
The gauge wins by 10× — spiral leverage beats slide coincidence. ✔
Answer: Vernier 0.1 mm; gauge 0.01 mm
- Mixing cm and mm mid-reading. MSR in cm, LC in mm — convert first, add second; the classic lost decimal.
- Applying zero error with the wrong sign. Positive error subtracts, negative adds — test with ‘does the instrument over- or under-promise?’
- Counting VCD from the wrong end. The coinciding line is where the lines ALIGN, not merely sit close — squint for the true alignment.
- Believing more digits = better instrument. A cheap gauge misused reads 4 dishonest decimals; zero-error check FIRST, every time.
This Physics in Your Daily Life
- Your phone’s thickness spec (7.9 mm) was certified by a screw gauge — manufacturing tolerance sheets are this chapter industrialised.
- Jewellery gold weighing 22.07 g — carat pricing per 0.01 g is least-count commerce; the shop’s instrument resolution is money.
- Pharma tablet presses control pill thickness to ±0.05 mm — dose uniformity depends on vernier-scale precision at factory speed.
- Mechanics checking ‘play’ in a bearing — professional wear checks use dial gauges, the screw gauge’s motorised cousin.
- Rain-gauge and fuel-dip markings — every graduated instrument you’ve ever read is an exercise in least count and honest digits.
You can’t see a hair’s width difference by eye — but slide two rulers with slightly different spacings and the mismatch grows line by line until one pair visibly aligns. Ten tiny mismatches gang up to make one readable event. The vernier is a gang of small differences voting loudly.
Vernier: 10 vernier divisions span 9 mm, each 0.1 mm short. Reading at alignment: VCD=4 means exactly 0.4 mm. Screw gauge: pitch 1 mm over 100 clicks → each click 0.01 mm; 3 full turns + 27 clicks = 3.27 mm — a length your eye could never split, delivered by rotation you easily can.
Picture the vernier’s two scales as two combs with teeth 0.9 and 1.0 mm apart: slide one comb and watch the alignment point march — the marching alignment IS the reading. Picture the screw as a ramp wrapped on a cylinder: one rotation climbs 1 mm, so fractions of rotation are fractions of a millimetre, magnified onto a dial as big as you like.
Practice set (answers hidden — try first)
(NEET-level) LC if 20 VSD = 19 mm:
(JEE Main-level) Pitch 1 mm, 100 div; PSR = 2, CSR = 35:
(NEET-level) Zero error +0.05 mm; observed 3.20 mm. True:
(Concept) A negative zero error is:
(JEE Main-level) Which measures a wire’s diameter best:
- least count = smallest honest reading
- vernier LC = 1 MSD − 1 VSD (0.1 mm typical)
- gauge LC = pitch ÷ circular divisions (0.01 mm)
- reading = MSR + VCD×LC (or PSR + CSR×LC)
- true = observed − zero error
- 🔁 LC of vernier = 1 MSD − 1 VSD
- 🔁 LC of gauge = pitch/divisions
- 🔁 zero error: true = observed − ZE
- 🧠 Chant: ‘vernier nine-in-ten; gauge pitch-over-clicks’.
- 🧠 Zero error: ‘over-promise subtracts, under-promise adds’.
- 🏠 Daily: phone thickness specs certified by screw gauges.
- 🏠 Daily: gold priced per 0.01 g — least-count commerce.
Quick revision
- Least count = smallest length an instrument can honestly read
- Vernier: 1 main-scale division − 1 vernier division = 0.1 mm (typical)
- Screw gauge: pitch ÷ circular divisions = 0.01 mm (typical)
- Reading = main reading + (coinciding division × least count)
- Zero error: correct it by subtraction (positive) or addition (negative)
- Vernier calipers: the sliding trick
Have a doubt on this topic?